 Choose this template
- Monday to Friday
- 9:30–13:00 and 14:30–18:30
- Saturday and Sunday
- Closed
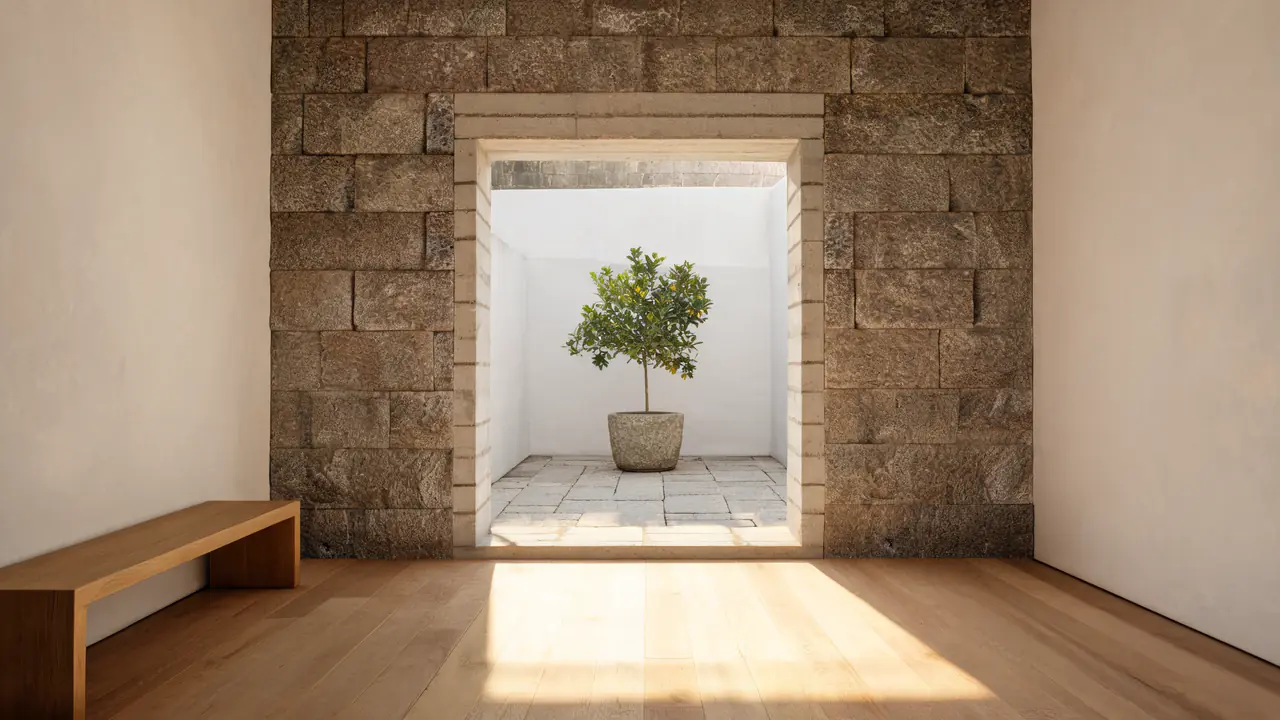
Architecture and building restoration in Porto: Designing is deciding where the light enters.
New homes, restoration and renovations in Porto, from the first sketch to the last site visit.
- Free first meeting
- Fixed fees per stage
- 3D model at every stage
In an old house, first you read what is already there. Then you open the right space for light to enter.
Estúdio Vão
A few projects, followed closely.
We are an architecture studio in Porto. We design new homes, restore old buildings and renovate flats, always with the same people from the first sketch to the last site visit.
We start with what exists and the brief: how many people, their routines and the budget. Only then do we design. At each stage, we show plans, sections and a 3D model you can explore with us before deciding.
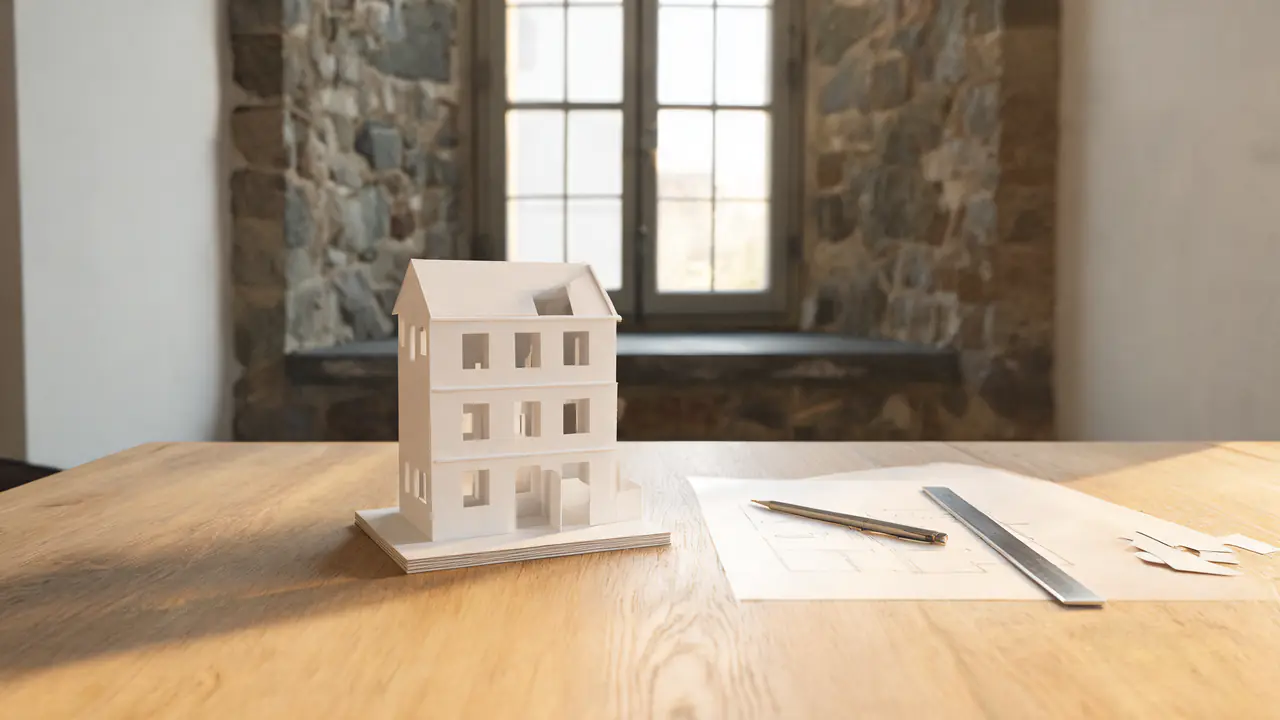
- Thorough survey
- We measure the building, record walls, beams and window frames and confirm what the PDM and municipal regulations allow.
- Support with permits
- We prepare the application, coordinate the engineering disciplines and respond to the City Council’s requests for additional information.
- Construction with the design in view
- A bill of quantities to compare contractors, regular visits and prompt answers to questions from those building.
Services and fees
Reference amounts for housing. The first meeting is free; the final proposal follows that meeting and the site visit, with stages, timescales and what each includes.
Before deciding
To understand what is possible before buying, selling or investing in building work.
-
Pre-purchase technical visit Written report 280 €
We view the property with you, assess the visible condition of the structure, roof and services and explain what municipal rules allow you to change. You receive a report with photographs and an approximate construction cost.
-
Architectural survey Plans and elevations from 450 €
Measurement of the existing building and accurate drawings, the basis of any restoration project or update to the land register.
-
Feasibility study 2 to 3 weeks from 900 €
Assessment against the PDM and municipal regulations, with two or three possible site layouts or internal arrangements, areas and estimated construction cost.
Design
Fixed fees per stage: preliminary design, permits and detailed design.
-
Flat renovation Up to 120 m² from 3,500 €
New layout, kitchen and bathrooms, finishes schedule and details for the contractor. We explain at the outset whether the work needs a permit or is exempt.
-
Restoration of an old building By area and condition from 9,500 €
Granite houses, narrow-fronted buildings and buildings in historic areas. We retain what has value, reinforce what is necessary and bring light inside, with the assessments required for the area.
-
New house Up to 200 m² from 12,000 €
Site layout, plans, sections, elevations, finishes schedule and construction details, from preliminary to detailed design, with permits included.
-
Engineering designs Alongside the architecture from 2,500 €
Structural design, water and drainage, electrical systems, thermal performance, acoustics and fire safety, coordinated by the studio.
Construction
You choose the contractor; we help compare and provide site support.
-
Bill of quantities and contractor enquiries Up to three contractors from 800 €
We describe each task and material so quotes can be compared line by line, and help read the conditions before signing.
-
Site support Weekly visit 550 €/month
One visit per week, with a written record and photographs, answers to the contractor’s questions and checks on materials before they are installed. Additional visits or larger projects are covered in the proposal.
-
As-built drawings and technical record At the end of construction from 600 €
Drawings of what was built and the technical housing record, required for authorisation of use and for selling or letting.
VAT at the statutory rate is added to these amounts. Final fees depend on area, building condition and the stages commissioned; municipal fees are paid separately.
How a project works
Each stage closes with a meeting and proceeds only with your approval.
-
First meeting
We discuss what you need, view the house or plot and explain what is possible.
-
Written proposal
Stages, timescales, fees and what is included, so you can compare at your own pace.
-
Preliminary design
Survey, first plans and a 3D model. We adjust until the house makes sense for your life.
-
Permits
Architecture and engineering designs submitted to the City Council. We follow the application through to the decision.
-
Construction
Bill of quantities, choice of contractor and regular visits until the keys are handed over.
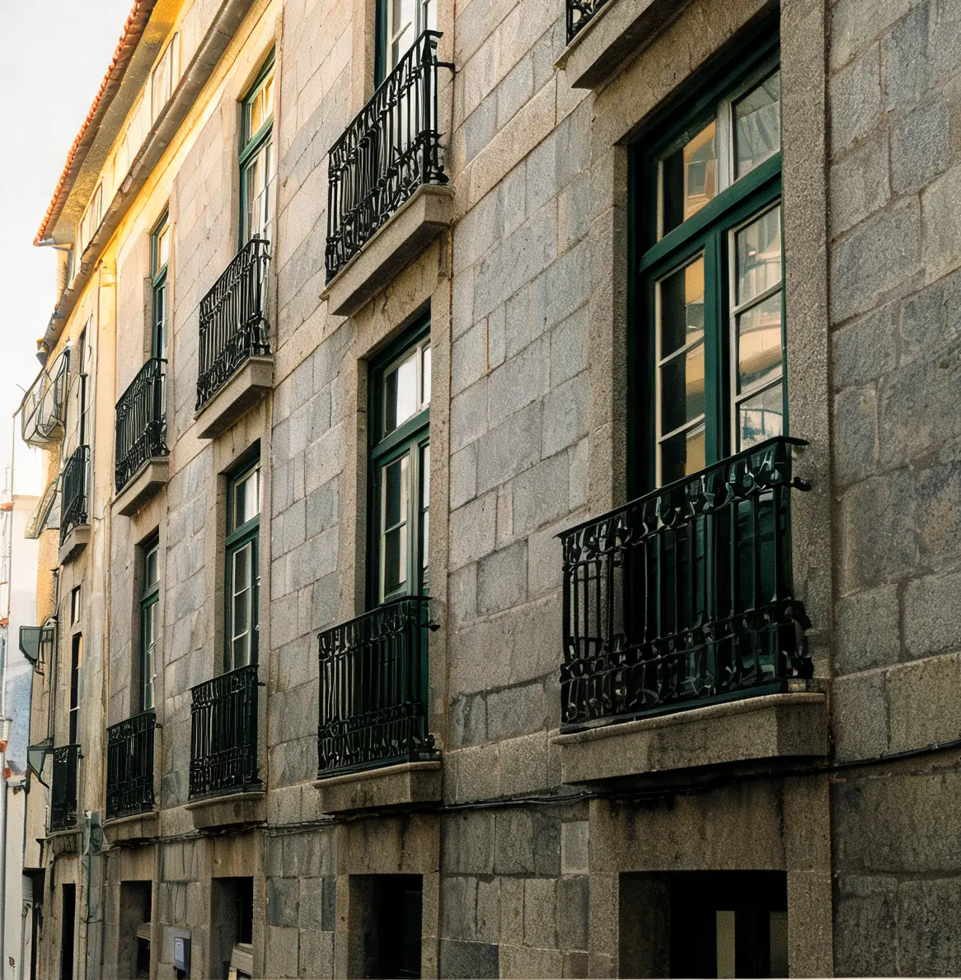
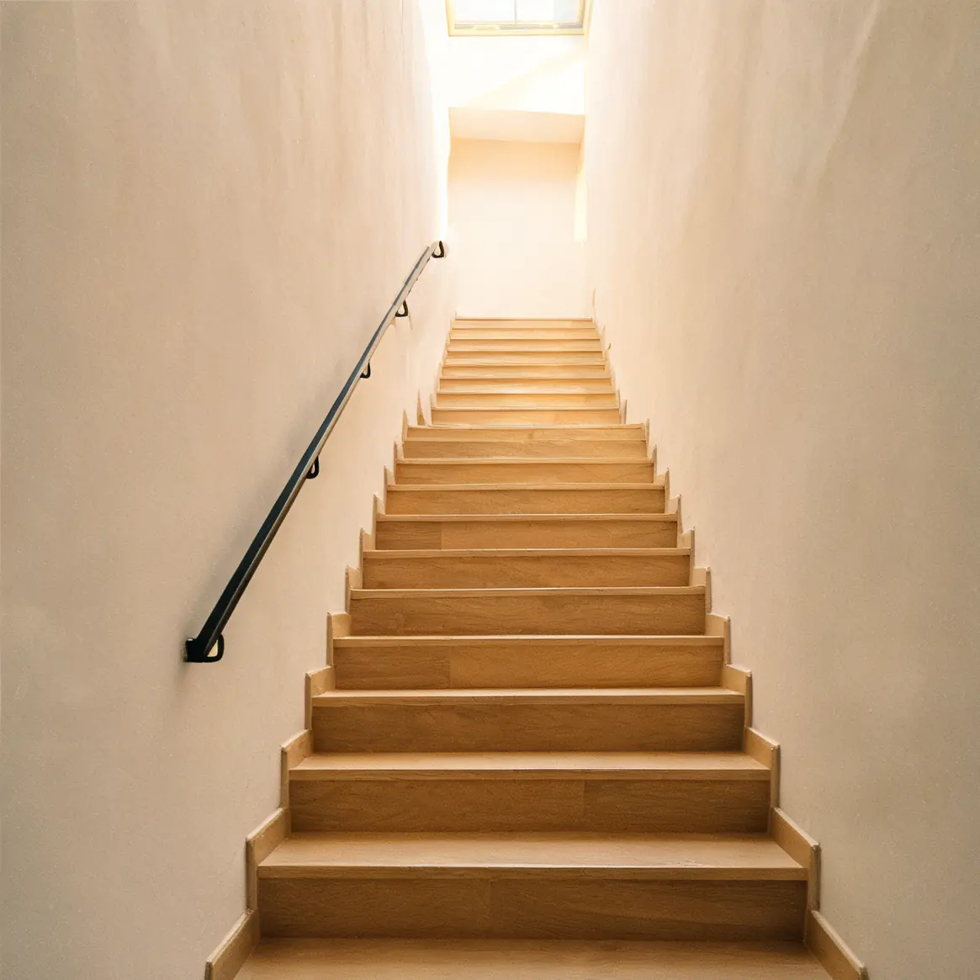
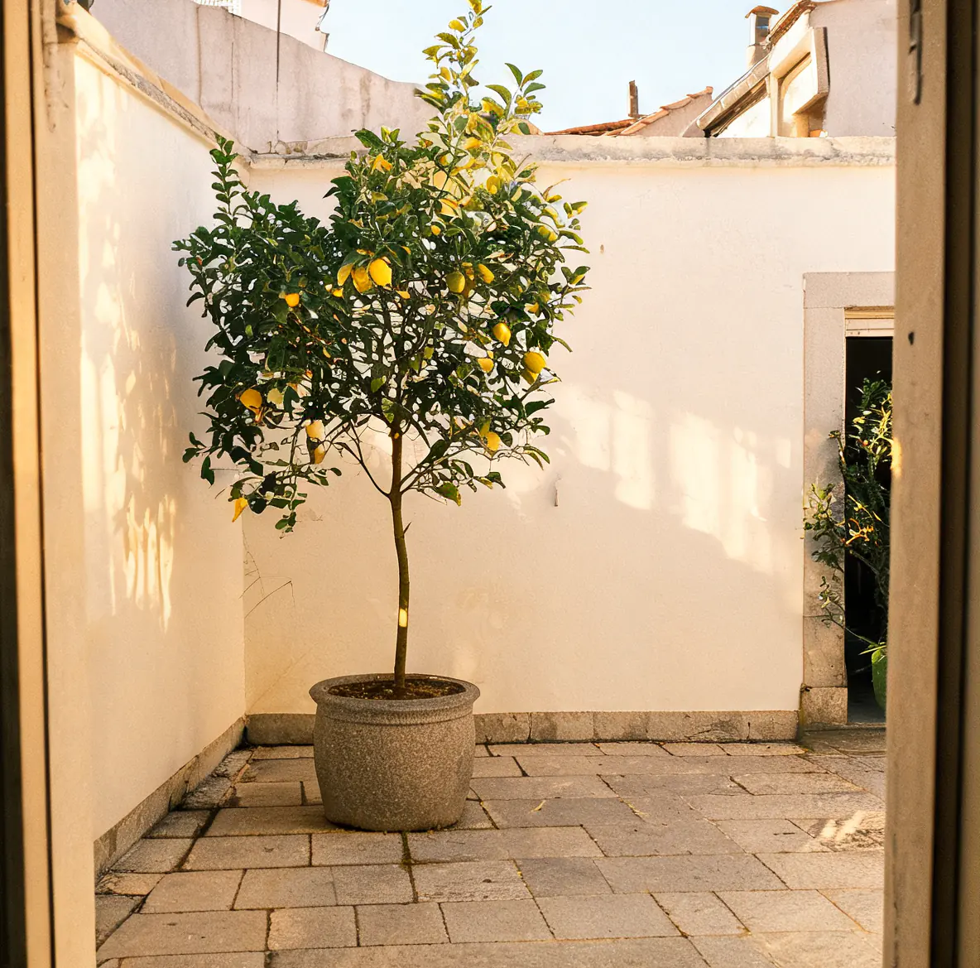
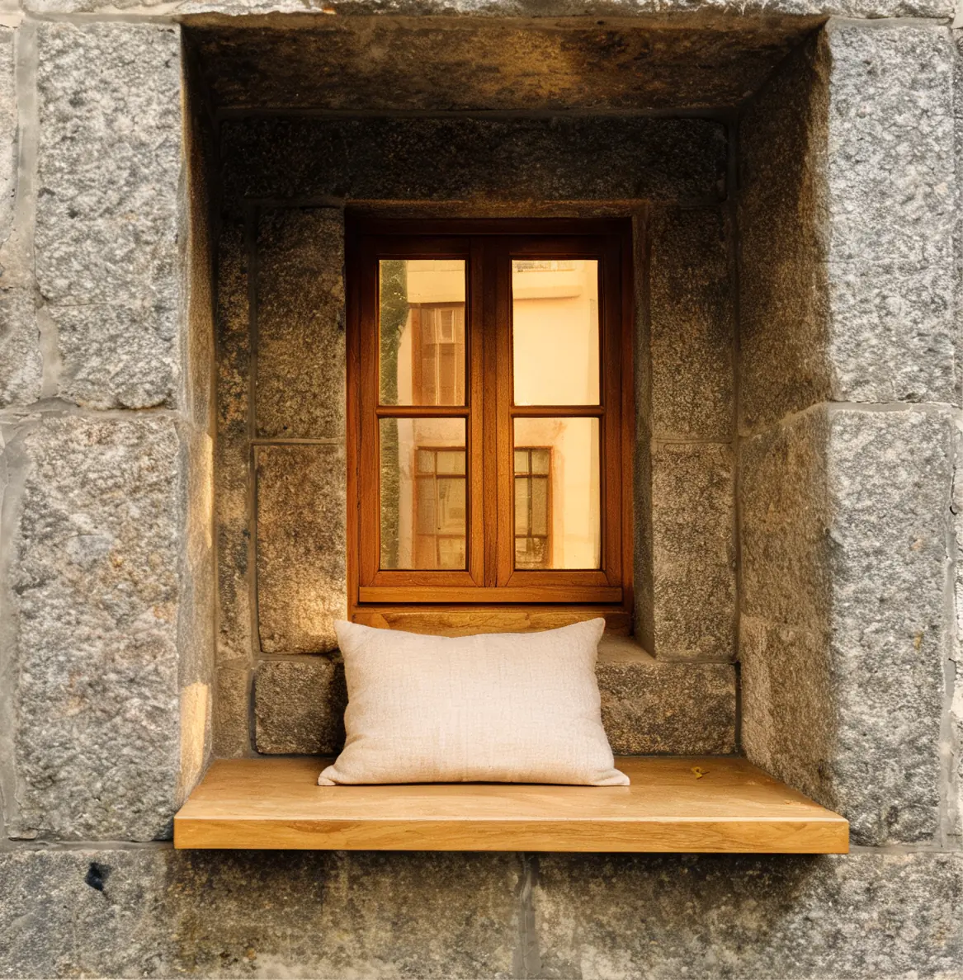
Granite, lime and oak
Details of a restored house in Porto: the façade, staircase, courtyard and an opening made into a bench.
Who designs with you
-
Joana
Architect
Restoration, historic areas and permits.
-
Tiago
Architect
New homes, construction details and site work.
-
Sofia
Civil engineer
Structures and engineering coordination.
Opening hours and address
- Monday to Friday
- 9:30–13:00 and 14:30–18:30
- Saturday and Sunday
- Closed
Projects in Greater Porto and the rest of the North; site visits by appointment.
- Meetings at the studio, on site or by video
- Metro a five-minute walk away
- Evening meetings by appointment
Frequently asked questions
Do I need an architect to renovate my flat?
It depends on the work. Changing the kitchen, bathrooms or finishes without altering the structure or façade is usually exempt from a permit; removing structural walls, changing the façade or extending is not. At the first meeting, we explain which case applies.
How long do permits take?
It depends on the type of work, area and assessments required: a building in a historic area needs more consultations than a house outside it. In the proposal, we state indicative timescales for each stage and keep you informed of every step.
How are fees calculated?
By stage, with a fixed amount for each, calculated from area, building condition and the work commissioned. Before starting, you receive a written proposal with all this.
Do you also handle the engineering designs?
Yes. We coordinate structural design, water and drainage, electrical systems, thermal performance, acoustics and fire safety so everything is submitted together, without contradictions between designs.
Can you inspect a house before I buy it?
Yes. During the technical visit, we look at the construction’s condition, what municipal rules allow you to change and an approximate cost for the work. You receive a written report with photographs.
Can I choose my contractor?
Yes. We prepare the bill of quantities to compare proposals and, during construction, visit regularly and answer the builders’ questions.
What if I want to change something partway through?
Each stage includes revisions. After the design is approved, a larger change may require an amendment at the City Council; we always explain the impact on time and cost beforehand.
Tell us about your project
Tell us where the property or plot is and what you want to do. If you have photographs, old plans or the caderneta predial property record, send those too. We reply with a proposed date for the first meeting.
- WhatsApp Reply by message
- Call +351 000 000 000
- Send an email Written reply
- View on the map Rua Central, 10, rés-do-chão, 0000‑000 Porto
Message prepared by WhatsApp Hello! I would like to arrange a first meeting with Estúdio Vão. The property or plot is in: … What I would like to do: …